

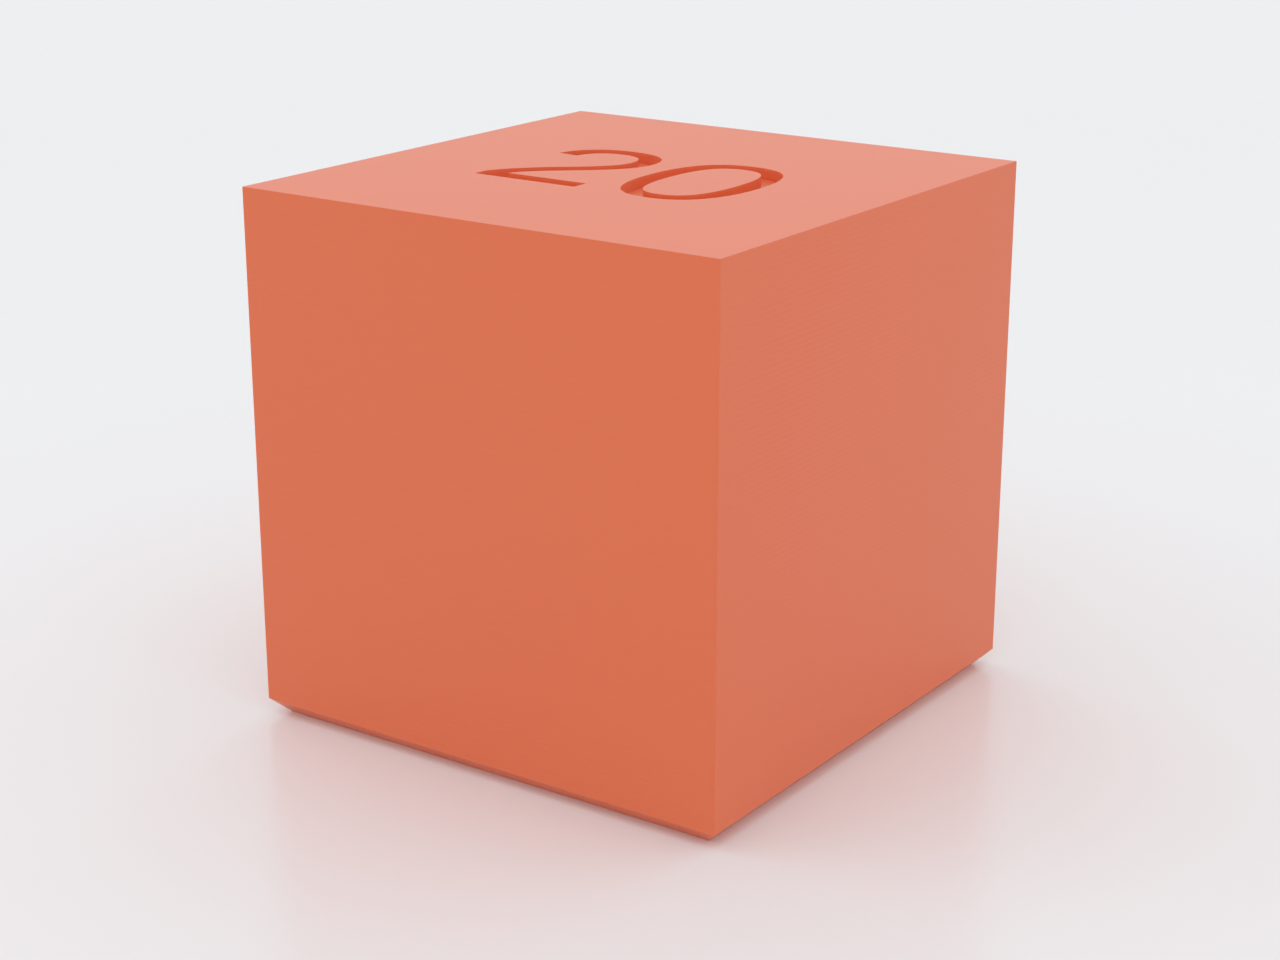
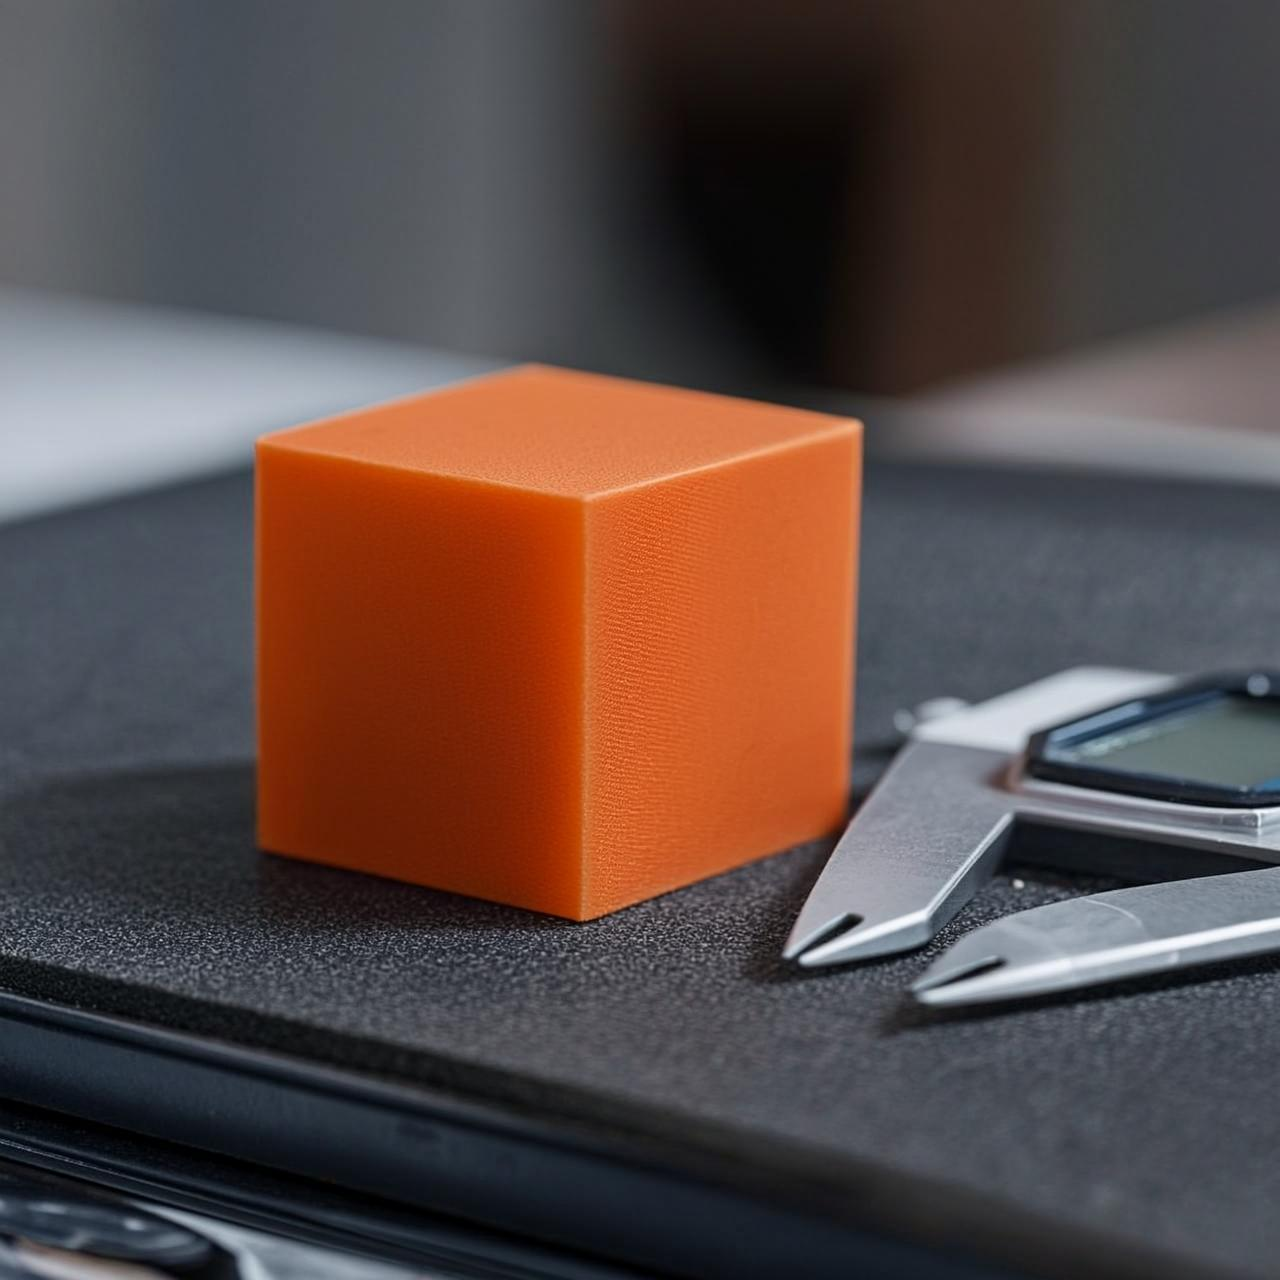
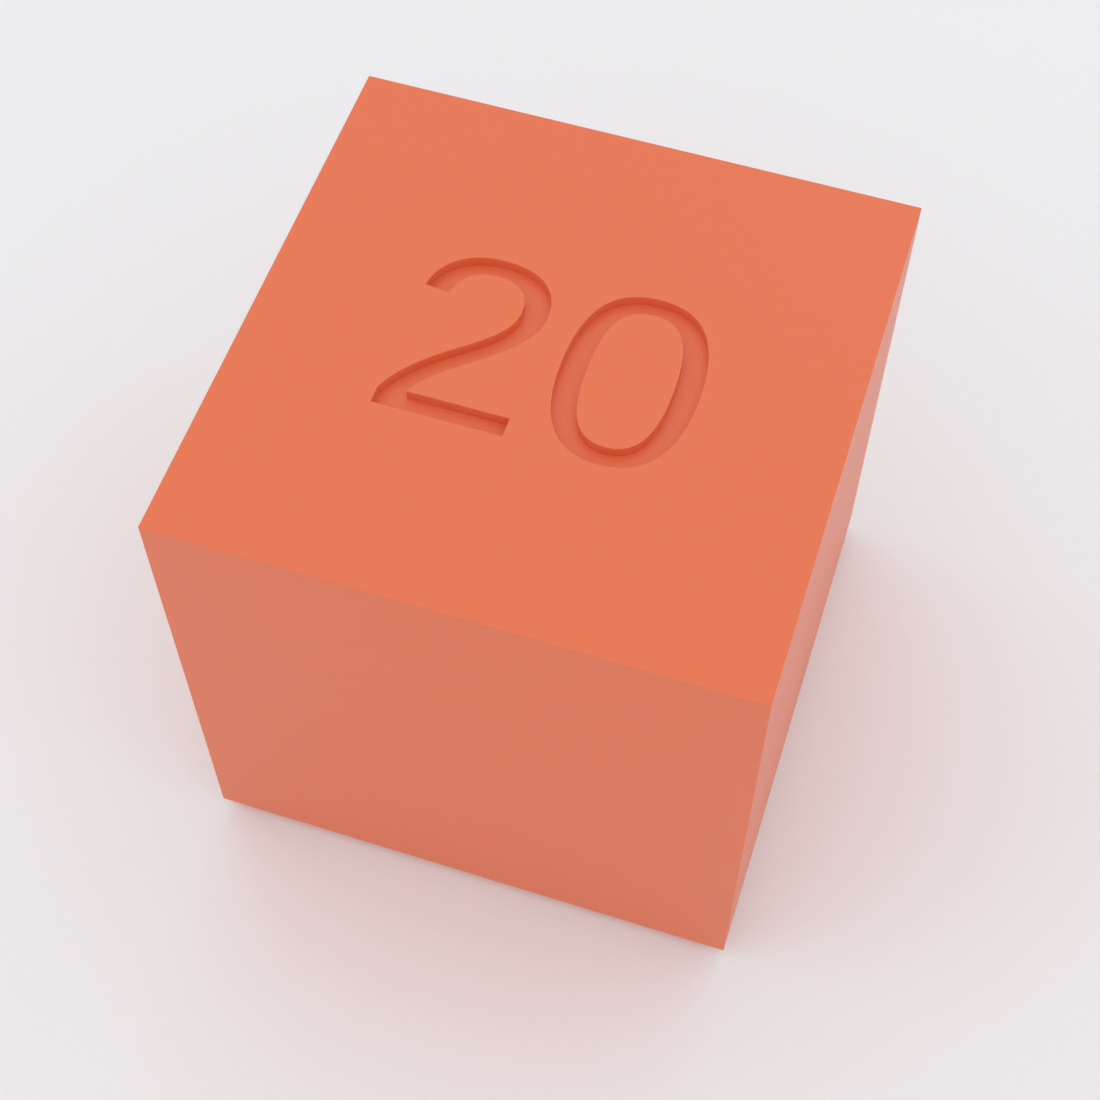
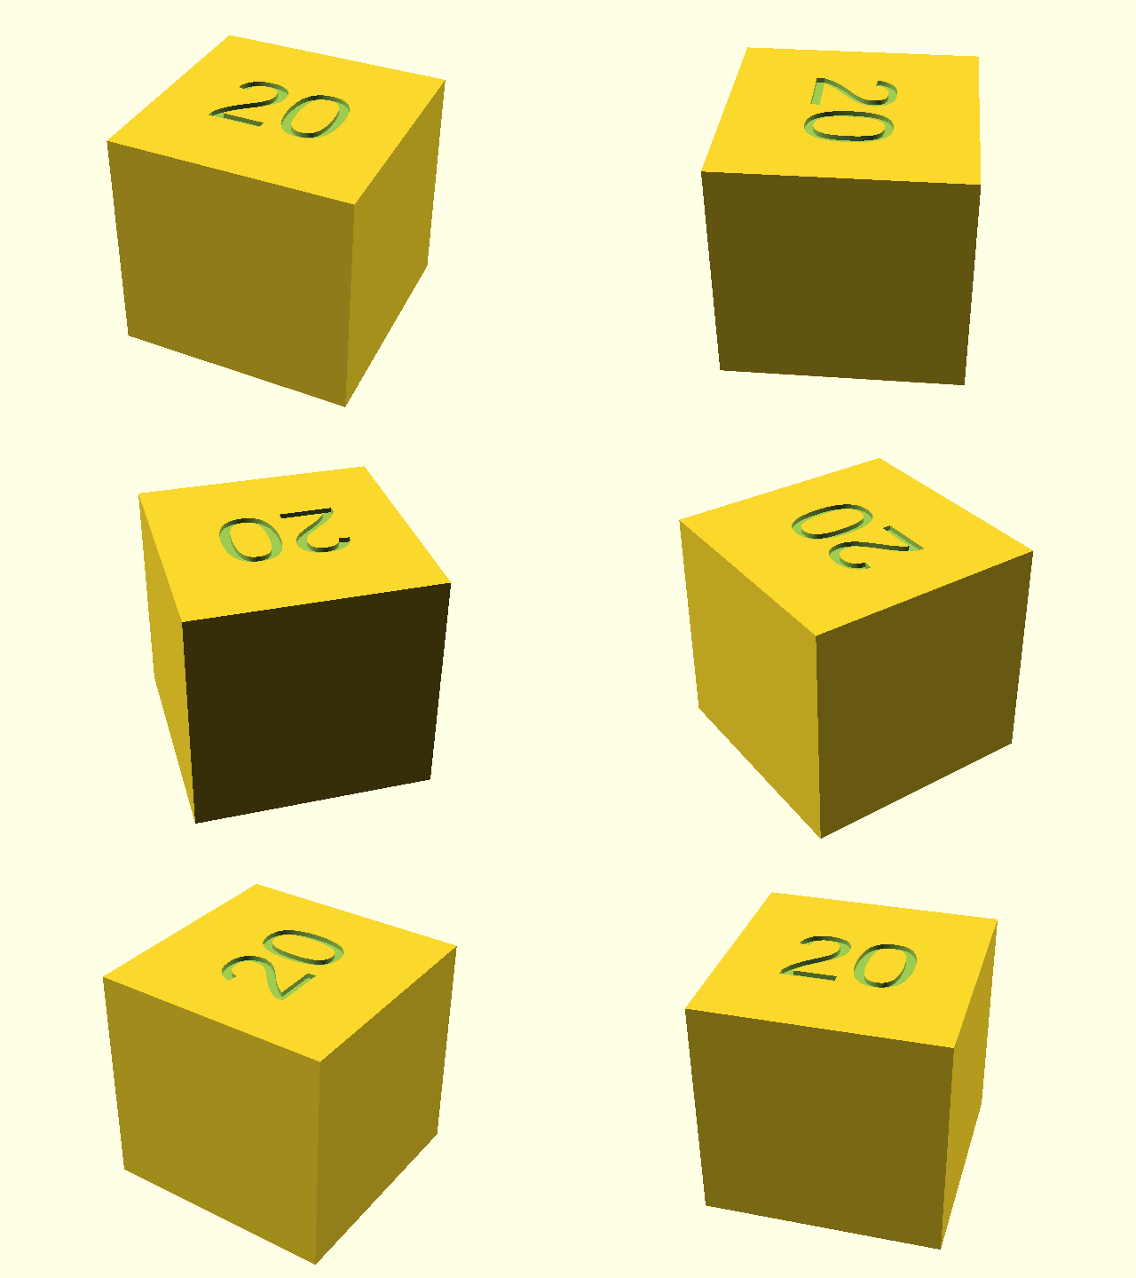
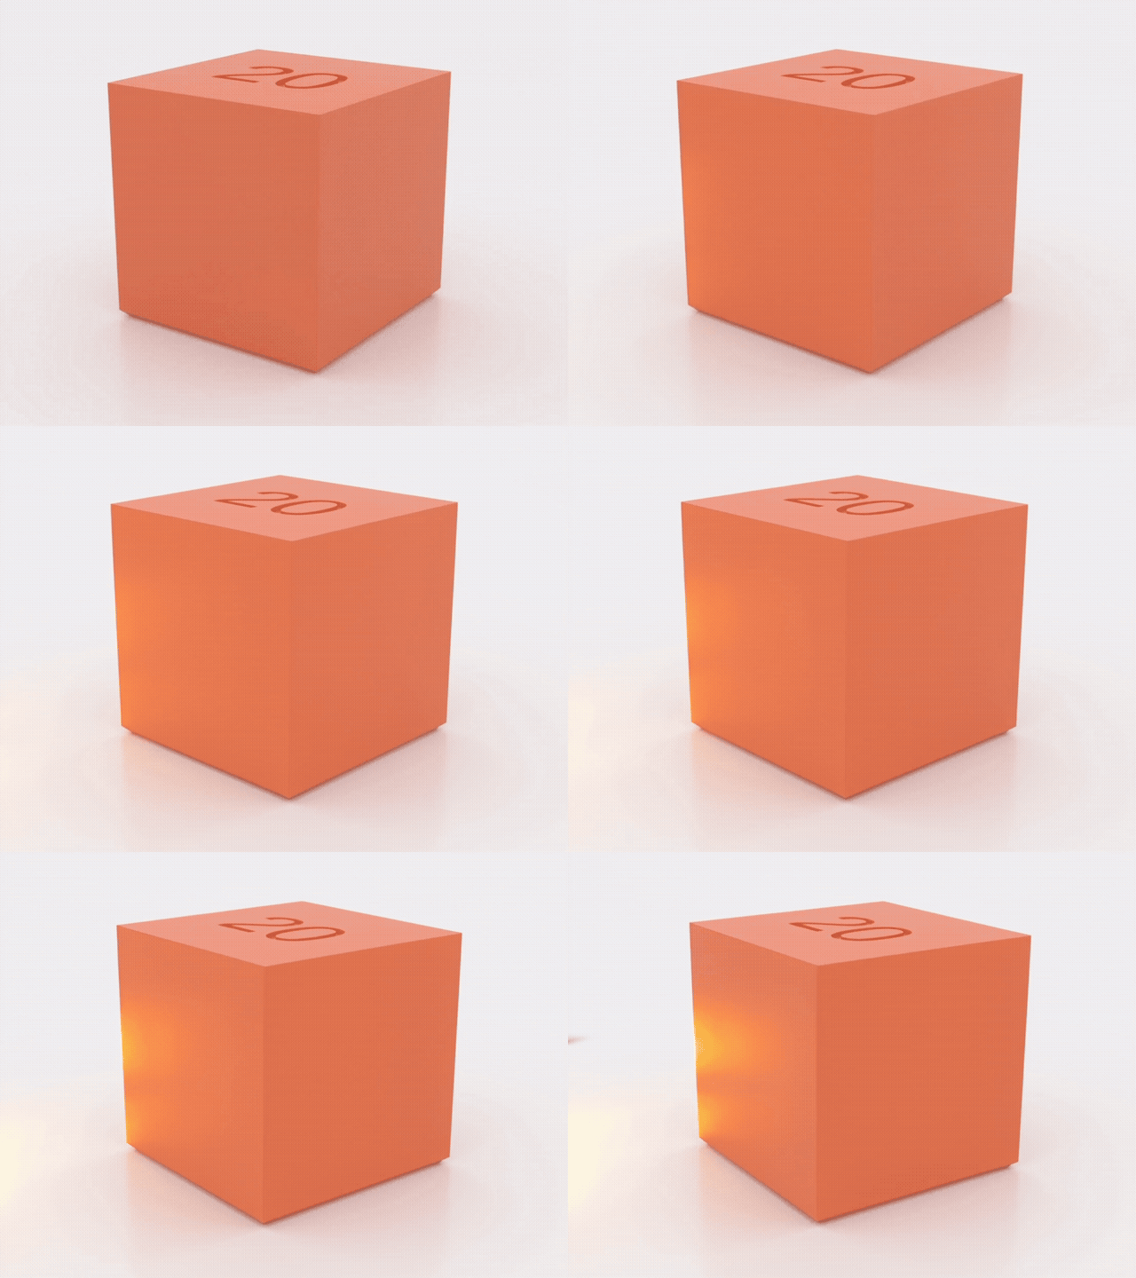
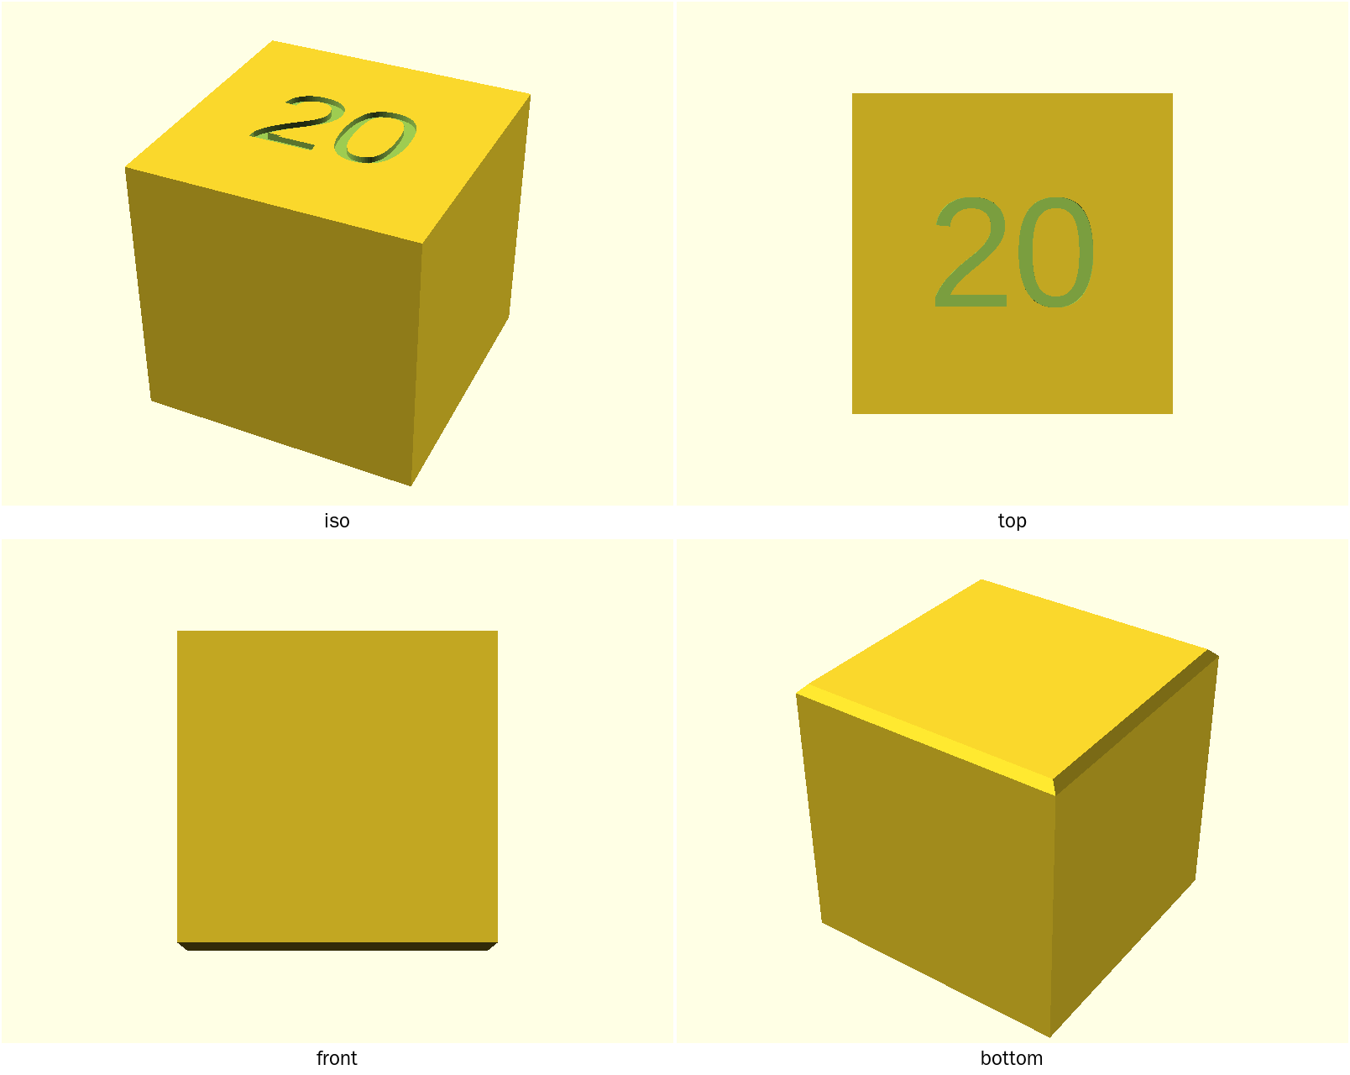
A 20 mm test cube for checking your printer's dimensional accuracy — and the starter design demonstrating this repo's parameter conventions. The bottom edges carry a 0.6 mm 45° chamfer so the first layer releases cleanly, and the top face is engraved with the cube's edge length, so every print labels its own intended size.
What you get
A single printable part, no assembly:
calibration-cube— one cube, 20 × 20 × 20 mm at default settings, with chamfered bottom edges and the edge length engraved 0.4 mm deep into the top face.
Print settings
- Material: any — use the filament you want to calibrate
- Layer height: 0.2 mm or finer (the engraved marker is sized to survive slicing at 0.2 mm layers)
- Infill: 100% if you'll check dimensional accuracy under load; otherwise your usual default
- Supports: none needed
- Orientation: as modeled — flat face down
Parameters
| Parameter | Default | What it does |
|---|---|---|
size | 20 mm | Edge length of the cube; the engraved marker updates to match |
bottom_chamfer | 0.6 mm | 45° chamfer on the bottom edges so the first layer releases cleanly (0 to disable) |
$fn | 64 | Curve resolution — 32 while iterating, 64+ for production |
All parameters are at the top of calibration-cube.scad, grouped in
Customizer sections; override on the command line with -D 'size=25'.
Assembly & use
Nothing to assemble. Print it, then measure the X, Y, and Z faces with
calipers and compare against the number engraved on top. If you want a
different reference size, change size and reprint — the marker follows
automatically.
Design rationale and modeling decisions live in NOTES.md.